Cabinet Frames, Plinths & Structural Parts
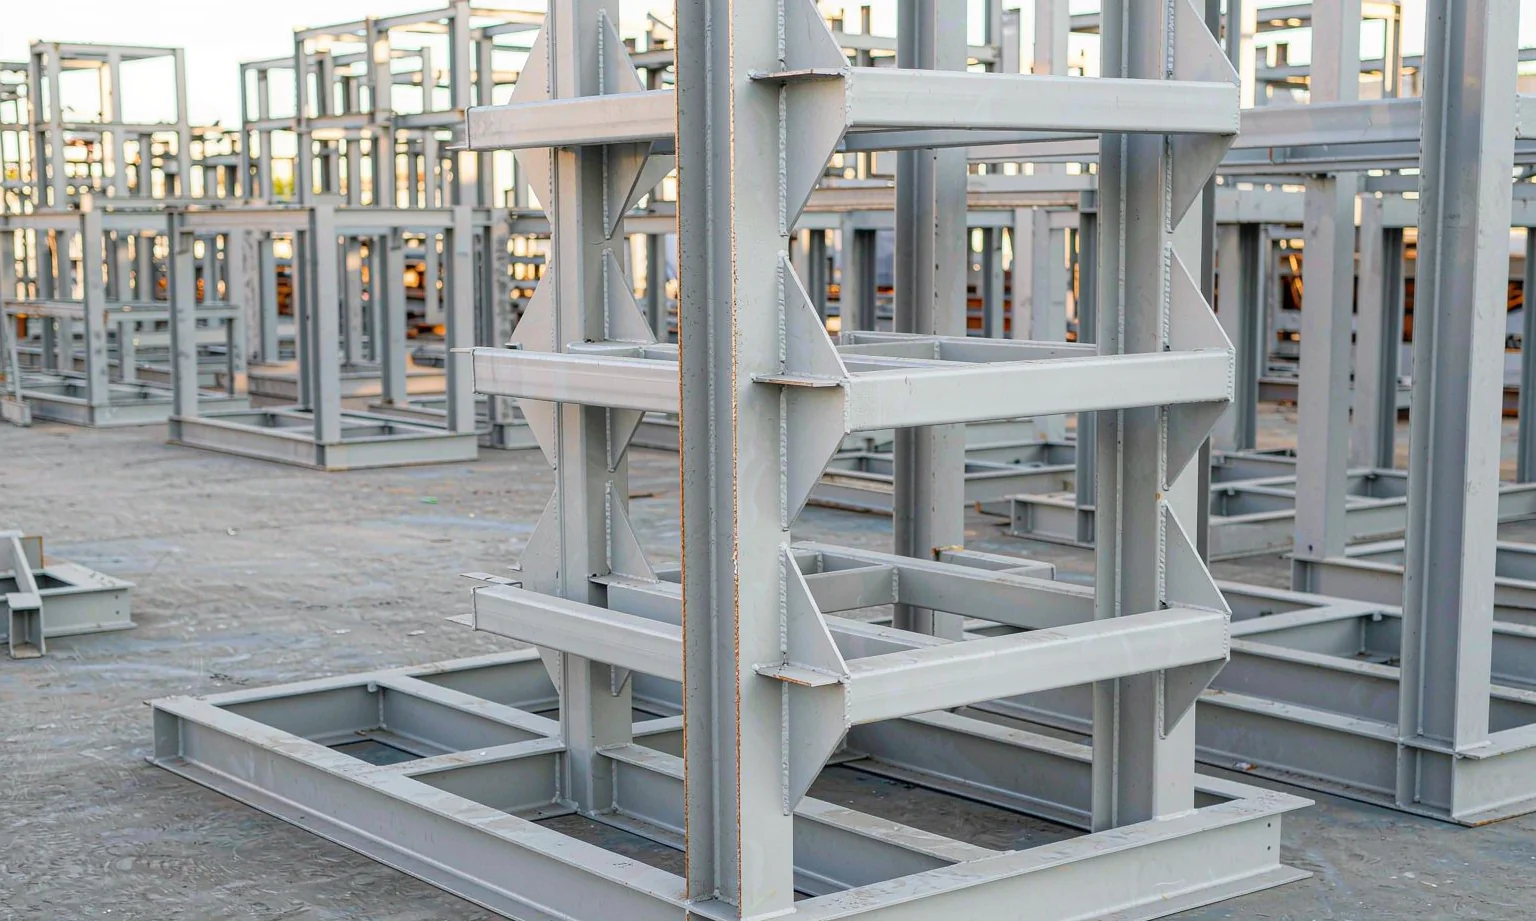
The structure that carries everything else: welded frames, plinths, bases, mounting plates, stiffeners, gussets and skid frames for enclosures, rack cabinets and equipment that has to stay square under load.
Structure Decides Squareness, and Squareness Decides Everything
Panels can be adjusted. Frames cannot. If a frame is out of square, the doors will not close, the side panels will not align, and every subsequent part becomes a fitting problem. Frame work is therefore built on fixtures rather than marked and tacked by eye.
We weld frames on jigs that control diagonal, flatness and hole position, then measure the frame before it goes to coating. On heavier structures the joints are designed so load passes through the section rather than through the weld alone.
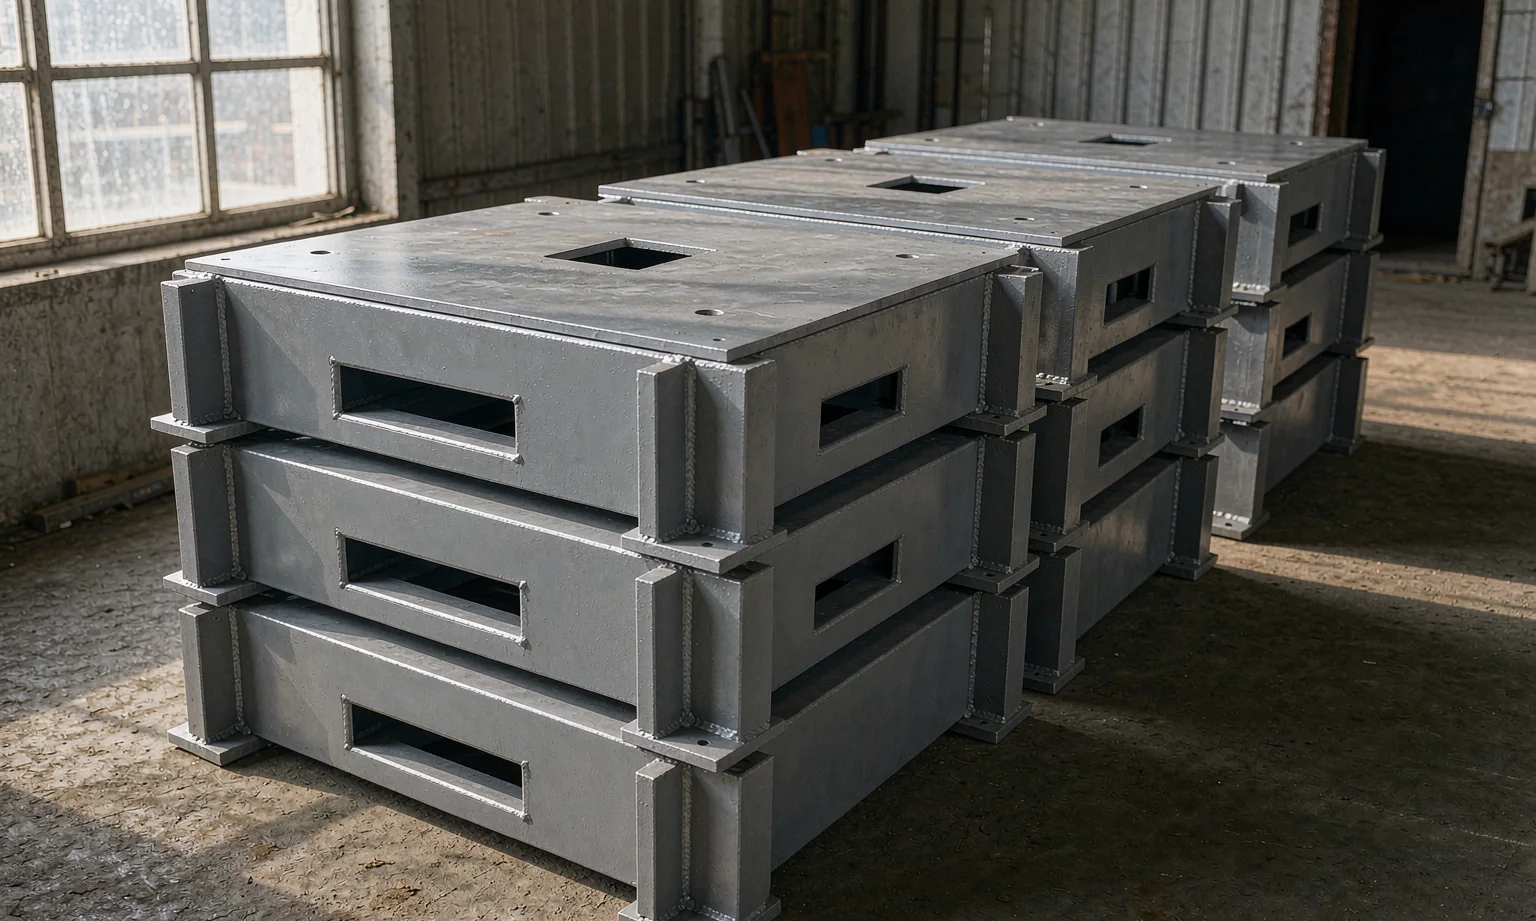
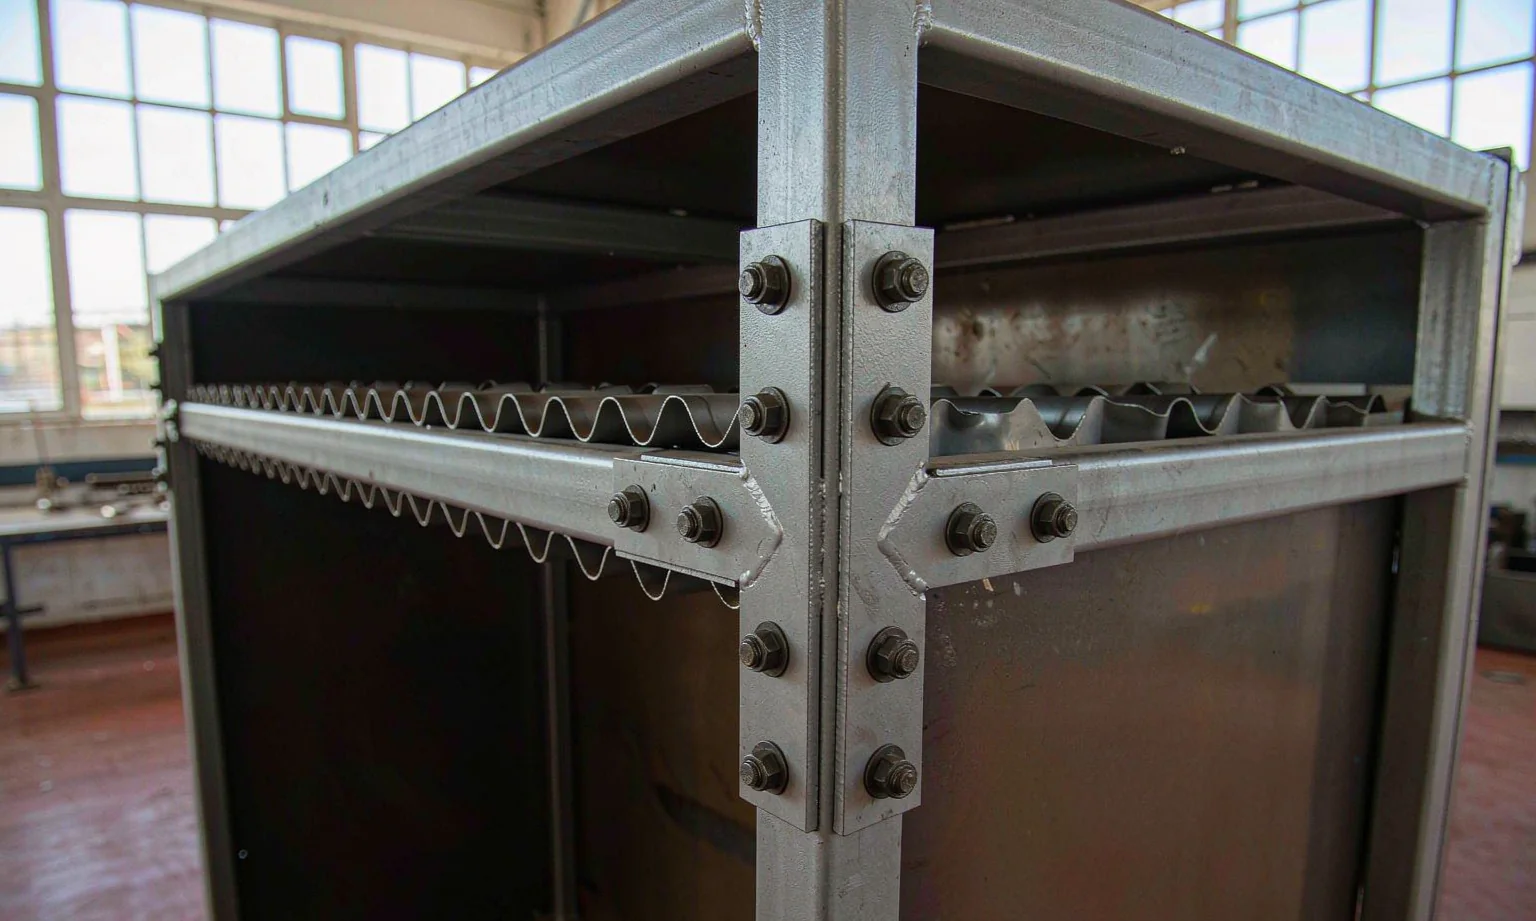
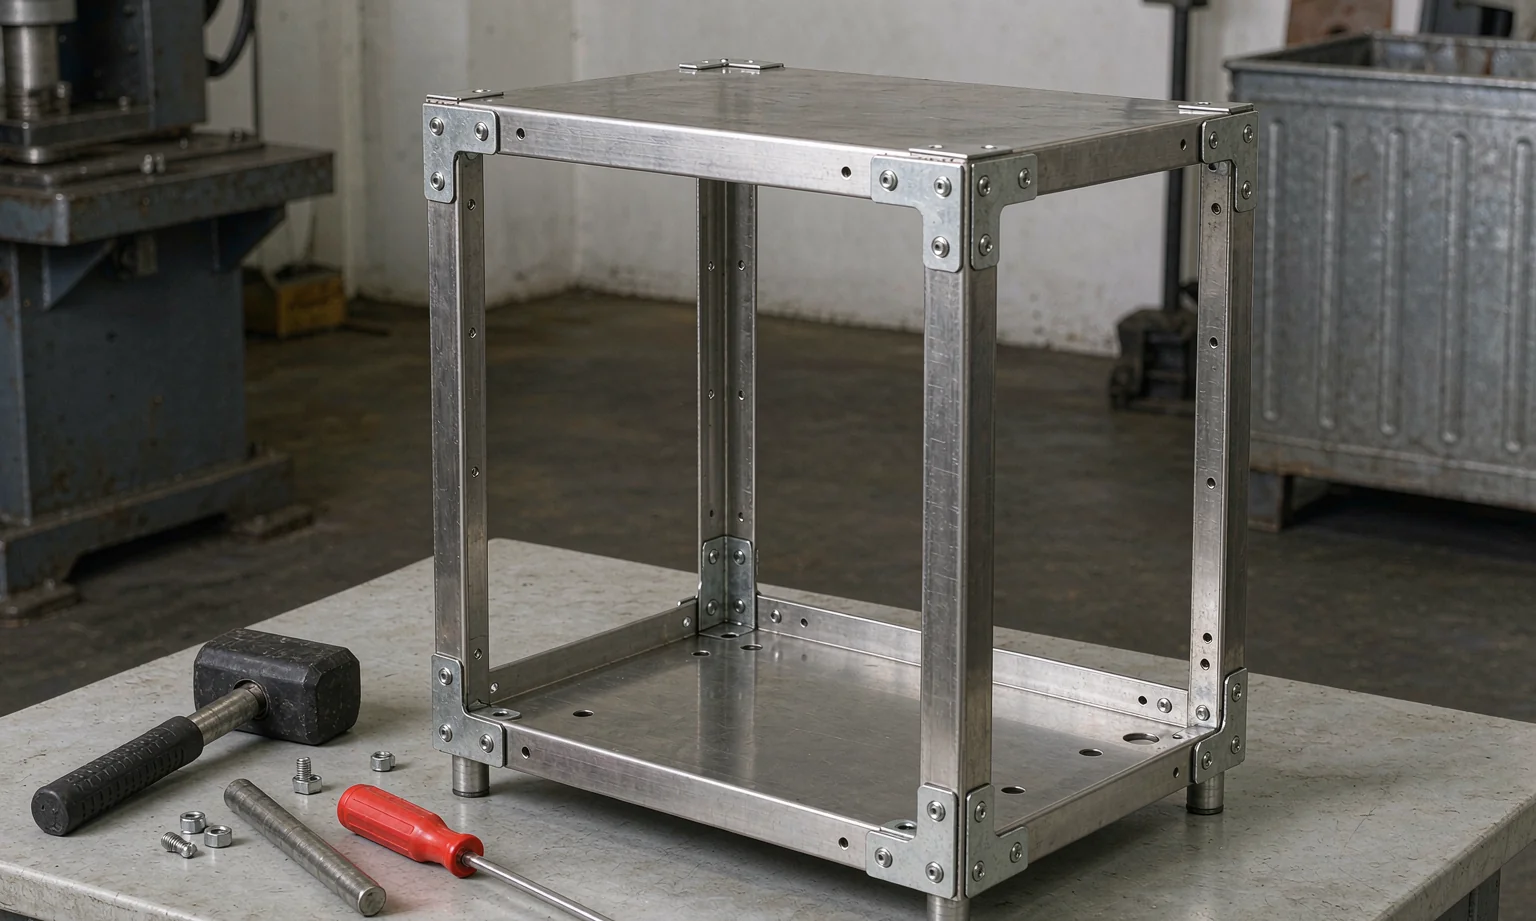
Closer Look at This Enclosure Type
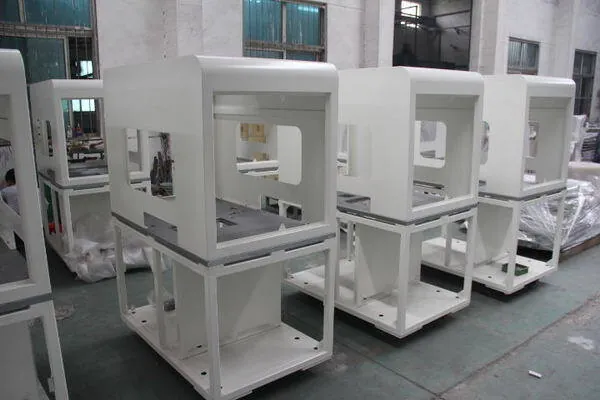
Representative photographs of the construction, interfaces and installation context for this product family.
Specifications at a Glance
| Parameter | Typical Specification |
|---|---|
| Typical parts | Welded frames, plinths, base frames, skid frames, mounting plates, gussets, stiffeners, baying brackets |
| Materials | SPCC 1.5-4.0 mm, SGCC/SECC, SUS304, and formed sections from 0.5-8.0 mm sheet |
| Frame sections | Formed channel, angle and box sections folded from sheet, or welded box construction |
| Welding | MIG for carbon steel structure, TIG where appearance or thin gauge matters |
| Squareness | Diagonals checked on fixtures; typical limit 1.0-2.0 mm on a 2000 mm frame |
| Joints | Gussets, doublers and overlaps designed so load bypasses the weld toe |
| Base features | Forklift pockets, levelling feet positions, anchor holes, lifting points |
| Finish | Powder coat, or zinc plating for outdoor and coastal structures |
| Documentation | Frame dimensional report on request, including diagonal and flatness |
| Packing | Frames shipped flat or assembled and braced against distortion in transit |
The parameters above are representative of typical projects in this category. Your drawing defines the final specification, and every quotation states the scope it covers.
Popular Configurations We Manufacture
Every size and option is customised to your drawing. Use a configuration below as a starting point for your enquiry.
Welded and Bolted Cabinet Frames
Skeleton frames that give an enclosure its shape and carry panel and door loads.
| Construction | Welded box, formed channel or bolted knockdown |
| Tolerance | Diagonal typically within 1.0-2.0 mm on 2000 mm |
| Interface | Door and panel holes set from the frame datum |
Plinths, Bases and Skid Frames
Bases that lift the enclosure off the ground and take the full weight of the unit.
| Features | Forklift pockets, levelling feet, anchor holes |
| Material | SPCC 2.0-4.0 mm or galvanized for outdoor use |
| Load | Sized from equipment mass and transport method |
Mounting Plates, Gussets and Stiffeners
Parts that stop a large flat panel from bowing and tie the structure together.
| Thickness | 1.5-4.0 mm depending on span |
| Fixings | Rivet nuts, weld studs, pressed inserts |
| Function | Raises panel stiffness without increasing gauge |
Materials, Finishes & Customisation
Frame material
| Cold-rolled SPCC | 1.5-4.0 mm — welded frames and bases for indoor equipment |
| Galvanized SGCC / SECC | 1.5-3.0 mm — frames exposed to weather or washdown |
| Stainless SUS304 | 1.5-3.0 mm — corrosive sites and hygienic areas |
| Formed sections | Channel, angle and box sections folded from 1.0-6.0 mm sheet |
Corrosion and finish
| Powder coating | Standard for indoor frames, full RAL range |
| Zinc plating | For brackets and small structural parts |
| Weld preparation | Scale and spatter removed before coating so adhesion is not compromised |
Verification
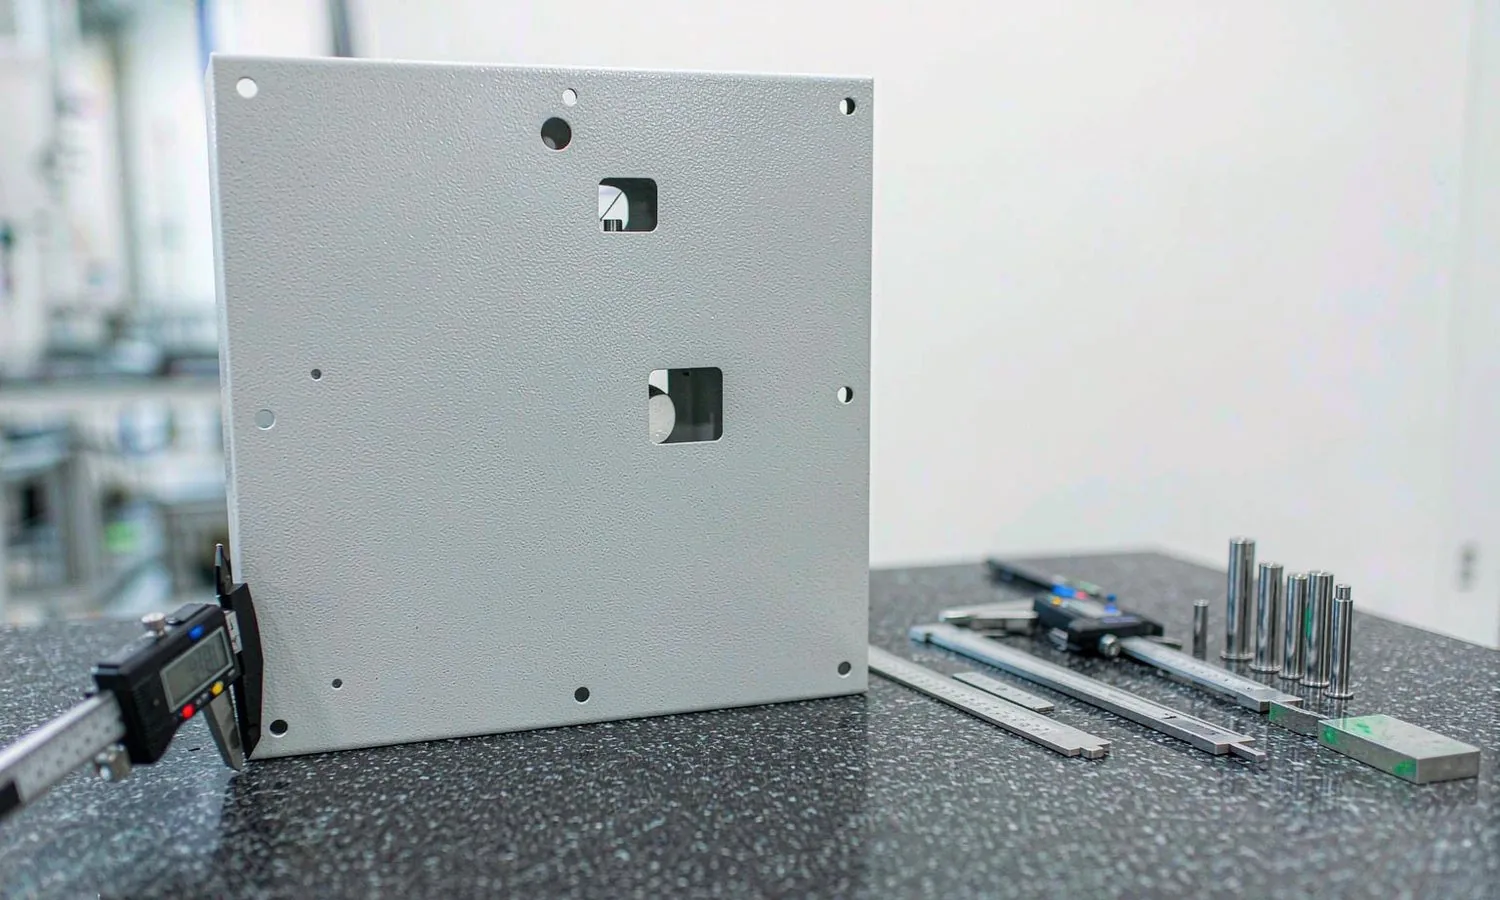
| Dimensional check | Diagonal, flatness and hole position recorded per frame |
| Fit check | Doors and panels trial-fitted where the frame ships as a set |
| Documentation | Inspection report with measured values on request |
How This Moves Through the Workshop
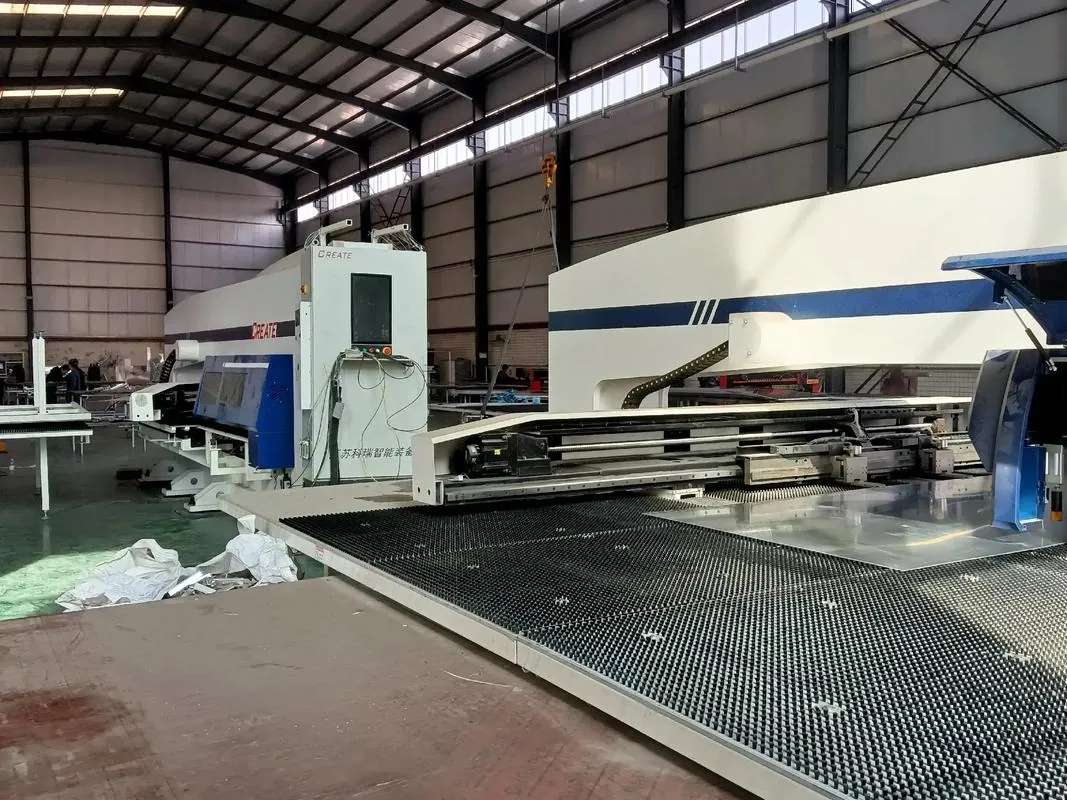
Frame drawings are reviewed for joint design, load path and access for welding and coating. Flat patterns are laser cut, sections are formed on the press brake, and the frame is assembled on a fixture that fixes the diagonals while it is welded. Weld dressing, hole checking and a squareness measurement follow, then the frame goes to finishing together with its door and panel set so the assembly is matched before coating.
- Drawing review with DFM feedback before production release
- Fiber laser cutting of the complete flat pattern in one set-up
- CNC press-brake forming, welding and grinding
- Coating applied before gaskets, hardware and glass are fitted
- First-article and sample inspection recorded for each batch
Common Questions
Most frames are formed from sheet on the press brake, which lets us place holes, gussets and fixings exactly where the drawing needs them and keeps the section matched to the load. Purchased tube or angle is used where that section suits the design better, and we also fabricate purpose-made tube frames.
On a fixture-built frame up to about 2000 mm we typically hold the diagonal to within 1.0-2.0 mm and measure it before coating. If your doors or panels need tighter, the doors and the frame are built as a matched set so the gap is set by the pair rather than by each part independently.
We can propose a section, joint layout and bracing arrangement that meets a stated load and envelope, and issue a drawing for your approval. Calculations that require a certified structural engineer are outside our scope and remain with your design team.
Frames above roughly 1500 mm are braced diagonally and shipped on a pallet sized to the frame, with corner protection and strapping that pulls against the frame rather than against the coating.
Send Us Your Drawing
Tell us what you need made, the environment it works in and the quantity — we will return engineering feedback and a quotation, typically within 24 hours on working days.