BESS Cabinet Sheet Metal Fabrication: What Buyers and Designers Need to Know
Energy Storage Anjue Metal | Energy Storage | 13 min read | Updated Oct 12, 2026
A battery energy storage cabinet is not an oversized electrical box. It carries a static load measured in hundreds of kilograms, it has to move heat out while keeping water and dust in the environment, and it is often the last barrier protecting the cells. Those three facts drive almost every sheet metal decision on the drawing.
- Why a BESS Cabinet Is Not Just a Big Electrical Box
- Enclosure Architecture: Base, Frame, Shell and Doors
- Material and Thickness Selection Under Load
- The Module Interface: Shelves, Rails and Clearances
- Ventilation, Louvres and Cable Entry Without Compromising IP
- Sealing, Gaskets and Door Hardware
- Finishing for Indoor and Outdoor Installations
- Tolerances and Flatness Where They Actually Matter
- How to Brief a Supplier on a BESS Enclosure Programme
- How We Quote BESS Cabinet Work
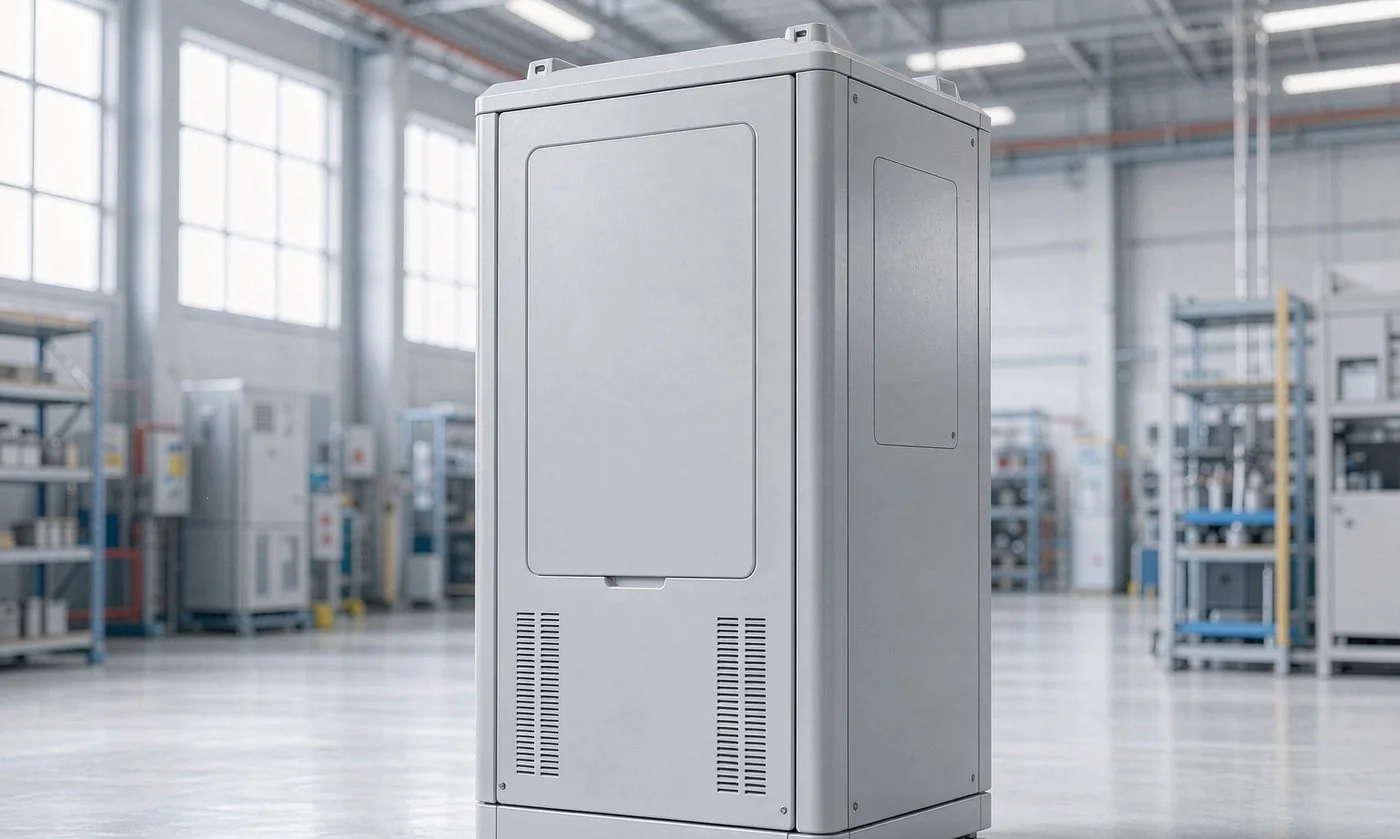
Why a BESS Cabinet Is Not Just a Big Electrical Box
A battery energy storage cabinet carries weight, heat and, in a fault condition, energy. That combination changes the sheet metal brief in three ways. The structure has to hold a static load measured in hundreds of kilograms without racking or losing square. The airflow path has to move heat out without letting water, dust or insects in. And every opening - door, louvre, cable gland, vent - has to be considered, because the enclosure is frequently the last barrier between the cells and the environment.
An ordinary electrical cabinet is designed around a component layout. A BESS cabinet is designed around a load path and a thermal path. Those two requirements drive material thickness, frame design, stiffener positions and the size of the openings far more than the electrical content does.
If you are specifying this kind of cabinet for the first time, the single most useful early decision is not the colour or the door style. It is how the structure is built: a frame-and-panel assembly, or a formed shell standing on its own base. Almost everything else follows from that choice.
| Architecture | Where it fits | Trade-off |
|---|---|---|
| Frame-and-panel | Multi-bay and large single-bay cabinets | Best access and stiffness, more parts and more joints to seal |
| Formed shell with base | Compact single-bay and wall-adjacent units | Fewer joints and faster assembly, harder to service from the rear |
| Skid or container base with bolted bays | Outdoor and transportable systems | Designed for lifting and road transport, needs a heavier plinth |
Enclosure Architecture: Base, Frame, Shell and Doors
The base carries the load into the floor or the skid. In practice it is the most under-specified part of the drawing and the one that most often causes trouble, because it is where bending, lifting and bolting forces concentrate.
Four things belong on a base drawing: the module load and where it is applied, the lifting or transport method, the anchor positions, and the drain or cable route. A base designed without the lifting method written on it will be redesigned after the first trial lift.
The frame gives the cabinet its square. In a frame-and-panel build, the frame is usually folded or welded from steel, with corner posts sized by the load and gussets where the module rails attach. In a formed-shell build, squareness comes from the folded shell, the base and a small number of welded or riveted stiffeners.
Doors take the most abuse in service. Two rules keep them working: align the hinge geometry with the gasket compression, and keep the door stiff enough that a single lock pulls the whole perimeter closed. A door that flexes will seal at the lock and leak at the far corner.
- Front-only access suits cabinets installed against a wall or in a row, and keeps the frame simpler.
- Front and rear access is normal for multi-bay systems and should be decided before the frame is designed.
- Removable side panels are worth having on wider cabinets, because they make internal work possible after the cabinet is in position.
Material and Thickness Selection Under Load
Thickness follows the load path. A useful starting point is to separate the cabinet into parts that carry load and parts that merely cover an opening.
| Part | Typical material | What decides thickness |
|---|---|---|
| Base and plinth | Cold-rolled or galvanised steel | Module load, lifting method, floor fixing |
| Corner posts and frame rails | Cold-rolled steel | Module weight, racking resistance in transport |
| Module shelves and rails | Galvanised or cold-rolled steel | Distributed module load, deflection limit |
| Doors and covers | Cold-rolled steel | Stiffness, gasket compression, wind or impact |
| Louvre and vent panels | Cold-rolled or stainless | Opening geometry, insect mesh, airflow |
Material grades are a commercial decision as much as an engineering one. Cold-rolled steel with a coating system is the default for indoor cabinets. Hot-dip galvanised steel is common where cut edges will be exposed or where the cabinet faces a damp environment. Stainless is normally reserved for coastal, offshore or wash-down installations, because the price step is large and only justified by the environment.
Note · Thin covers bolted over a stiff frame can look like a shortcut and usually are not. The frame provides the stiffness, and the cover only has to avoid drumming and hold the gasket. Once a cover is expected to carry load as well, the thickness climbs quickly and the weight becomes a handling problem.
The Module Interface: Shelves, Rails and Clearances
The module interface is where a BESS cabinet succeeds or fails on the factory floor. Shelves, rails and fixing holes must agree with the actual module drawing, not with a description of the module.
The interface drawing should state, as a minimum:
- Shelf pitch and rail position, referenced to a single datum, not to the inside of a door.
- Fixing hole pattern and thread, including whether the module bolts into a rivet nut, a weld nut or a through-fixing.
- Clearance for connectors and cable bend radius, both in front of the module and above it.
- Insertion and extraction direction, because a module that must slide in forward needs a clear path across the whole travel.
- Tolerance on the interface only, so the fabricator knows which dimensions are critical and which are free.
Marking the interface dimensions on the flat pattern, rather than relying on a note, removes most of the ambiguity. On a laser-cut part the hole positions are set by the program, so a correctly dimensioned pattern is a correctly dimensioned shelf.
Ventilation, Louvres and Cable Entry Without Compromising IP
Airflow and ingress protection pull in opposite directions, and the design has to resolve that conflict consciously rather than by accident.
Three approaches cover most cabinets:
- Passive louvres with insect mesh. Lowest cost and lowest maintenance. Suitable where the heat load is modest and the environment is not heavily contaminated.
- Filtered fans with replaceable filters. Handles a larger heat load and keeps dust out of the electronics compartment, at the cost of a filter change interval that must be written into the maintenance plan.
- Closed-loop cooling. The cabinet interior is sealed and heat leaves through a heat exchanger or a cooling unit. This is the only approach that combines a high IP rating with a significant heat load, and it is the usual choice for outdoor systems.
Whatever the approach, two details decide whether the cabinet actually performs. The first is that inlet and outlet openings must be arranged so that rain, spray or a jet cannot travel straight through to the interior; a rain shield or a labyrinth path is cheap and effective. The second is that every cable entry must be closed properly. A gland plate with unused holes is an open door.
Sealing, Gaskets and Door Hardware
A gasket only works if the surfaces around it are flat, aligned and consistently compressed. That is a sheet metal requirement before it is a sealing requirement.
- Flatten the gasket footprint. A frame that is welded near the gasket line will pull, and the gasket will not sit flat.
- Control the gap. Hinges, stops and latch geometry should leave a known gap so the gasket is compressed by design rather than by luck.
- Choose the gasket for the environment. Closed-cell sponge, solid EPDM and polyurethane foam behave differently under sun, cold and repeated compression.
- Use enough latches. A single latch on a wide door guarantees a leak at the far edge. Three-point or multi-point locking keeps the perimeter closed.
- Do not rely on paint for sealing. Coating is a corrosion barrier, not a gasket.
Finishing for Indoor and Outdoor Installations
Indoor cabinets are normally powder coated to a specified RAL with a pre-treatment appropriate to the substrate. Outdoor cabinets need the pre-treatment to be specified explicitly, because the coating system only performs as well as the surface underneath it.
For outdoor work the specification should state the corrosion category the cabinet is expected to survive and let the fabricator propose a coating system to match, rather than fixing a colour and hoping. Where cut edges will be exposed, galvanised steel or a zinc-rich edge treatment is worth considering, since a coating will not bridge a sharp cut edge as effectively as it protects a flat face.
Tolerances and Flatness Where They Actually Matter
Cabinet drawings often carry a blanket tolerance that is either too tight everywhere, which costs money, or too loose everywhere, which causes assembly problems. The practical approach is to tight-tolerance the interfaces and leave appearance dimensions free.
- Critical: module fixing positions, rail pitch, door and gasket contact surfaces, base anchor holes, panel mounting holes.
- Normal: overall dimensions, bend angles on covers, position of louvre openings.
- Free: position of labels, cable tie points, non-mating holes on covers.
On a formed part, bend angle tolerance and hole-to-bend tolerance are different things. Saying which one matters on your drawing is often more useful than tightening both.
How to Brief a Supplier on a BESS Enclosure Programme
A brief that gets a usable quotation back quickly contains five things:
1. What the cabinet holds - module type, weight, quantity and fixing method. 2. Where it will be installed - indoor, outdoor, coastal, wash-down. This single line changes the material and coating specification more than anything else. 3. How it will be handled - lifted, slid, transported, installed against a wall. 4. The interface drawings for modules, busbars, cable entries and any third-party components. 5. The order structure - prototype, pilot and production volumes, and whether the design is expected to change between them.
If the module interface is not finalised, say so. Quoting against a provisional interface is normal, and it is much cheaper than discovering a conflict after the first cabinets are built.
How We Quote BESS Cabinet Work
We are a sheet metal fabricator, not a battery system integrator. That distinction is deliberate and it is worth stating plainly, because it defines what we can and cannot take responsibility for.
- We fabricate the enclosure: laser cutting, bending, welding, tapping and inserts, coating and assembly of the metal parts.
- We build to your module layout and your interface drawing, and we will flag a conflict we see in the drawing before we cut.
- We do not select cells, BMS or cooling equipment, and we do not certify the electrical design of the system.
- Every quotation states which operations are completed in our plant, so there is no ambiguity later.
If you have a module layout and a set of interface dimensions, that is enough to start. Send the drawings with the module weight and the installation location, and we will come back with engineering feedback and a quotation within 24 hours on working days.
Frequently Asked Questions
Most battery energy storage cabinets use cold-rolled or hot-dip galvanised steel sheet in the 1.2 to 3.0 mm range for frames and shells, with aluminium used where weight matters more than stiffness. The structural frame is usually heavier than a normal electrical cabinet because it carries module weight, while doors and covers stay thinner to keep them manageable. Outside installations frequently switch to stainless or to galvanised steel with a heavy coating system.
Thickness follows the load path, not a rule of thumb. A single-bay cabinet holding a few hundred kilograms of modules usually works with a folded steel frame around 2.0 mm, stiffened where the modules attach. Multi-bay or stacked designs, or cabinets that must resist racking in transport, move toward 2.5 to 3.0 mm or add a separate plinth and corner posts. The right answer comes from the module weight, the fixing points and whether the cabinet is lifted or slid into place.
It depends on where the cabinet sits, and the answer belongs in the specification. Indoor cabinets in a controlled room may be designed around dust and accidental contact only. Outdoor cabinets are normally specified IP54, IP55 or higher, which then constrains louvres, cable entries and door sealing. The rating should be written as a requirement with a stated location, because the same cabinet design cannot be both fully ventilated and fully sealed.
Yes, and it should be. Module interfaces - shelf spacing, rail positions, fixing hole patterns and clearances for connectors - must agree with the actual module drawing. We work from the module datasheet or a sample drawing and mark the interface in the flat pattern so that shelves and rails land in the right place on the first build.
For a defined drawing we return engineering feedback and a detailed quotation within 24 hours on working days. Where the drawing is not yet fixed, we usually quote against a module layout and confirm the interface dimensions in parallel, which avoids a second round of changes later.
Explore Related Capabilities
- Energy Storage Cabinet Enclosures — BESS and battery cabinet shells built to your module layout
- Battery Module & Rack Hardware — Module shelves, rack rails and structural brackets
Have a Drawing to Quote?
Send STEP, DXF or PDF drawings and we reply with engineering feedback and a detailed quotation within 24 hours on working days.