Specifying Liquid-Cooling Sheet Metal: Leak Testing, Flatness and Cleanliness
Liquid Cooling Anjue Metal | Liquid Cooling | 10 min read | Updated Oct 12, 2026
A sheet metal part in a liquid cooling system is judged by three things that a general fabrication drawing does not usually mention: how flat the sealing faces are, whether the part leaks at the rate the specification demands, and how clean it is inside. Getting these into the purchase specification is the difference between a part that works first time and one that is discovered to be wrong at commissioning.
- Why Liquid Cooling Changes the Specification
- Flatness and Sealing Faces
- Leak Test Methods and What Each One Proves
- Cleanliness Inside a Coolant Enclosure
- Material and Finish Compatibility
- Tolerances That Matter for Liquid Parts
- Documentation and Traceability
- Writing the Specification
- Inspection and Acceptance
- Our Approach to Liquid-Cooling Specifications
Why Liquid Cooling Changes the Specification
A dry enclosure that is dimensionally correct is finished. A wet enclosure that is dimensionally correct may still fail.
| Requirement | Dry enclosure | Wet enclosure |
|---|---|---|
| Dimensions | Critical interfaces | Critical interfaces |
| Flatness | Cosmetic | Sealing performance |
| Leak tightness | Not applicable | Measured and recorded |
| Cleanliness | Appearance | Function |
| Material compatibility | Corrosion only | Corrosion and fluid reaction |
| Documentation | Dimensional report | Dimensional plus leak and cleanliness |
The extra requirements are cheap to specify and expensive to discover late.
Flatness and Sealing Faces
- Define the sealing concept first: a formed-in-place gasket, a cut gasket, an O-ring in a groove, or a bonded seal.
- Derive the flatness tolerance from the gasket's ability to compress, not from a default drawing note.
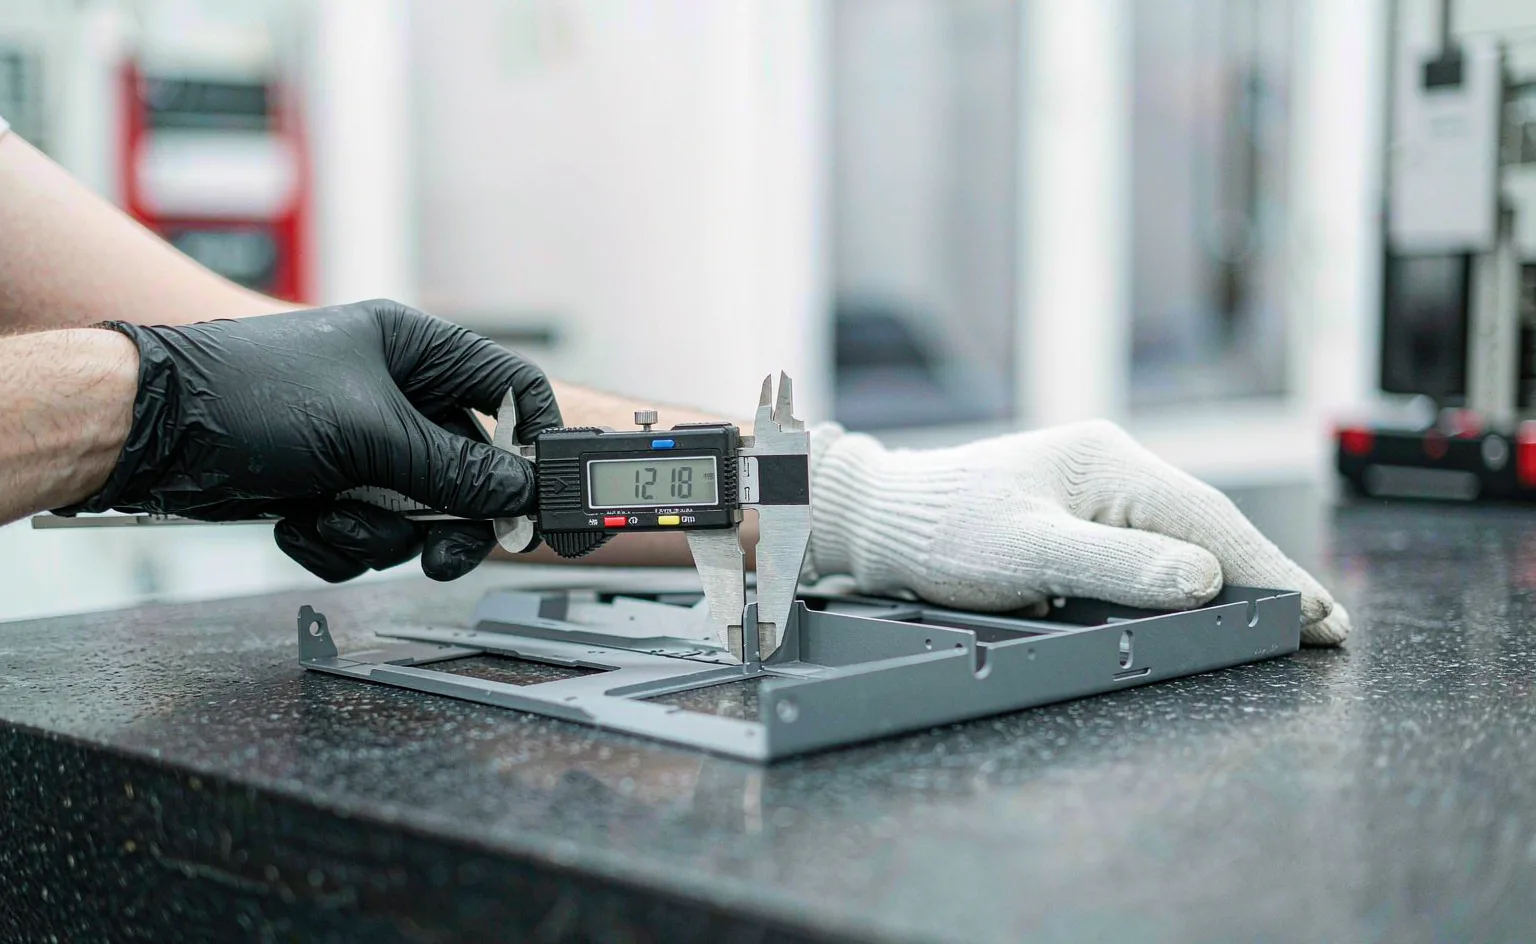
- Measure flatness along the seal path, which is often a narrow band rather than the whole panel.
- Keep weld distortion out of the seal path, because a weld near a gasket line will pull the face out of flat.
- Where a face is machined after fabrication, state the machining datum so the two operations agree.
Welding distortion is the usual cause of a sealing face that will not seal, and it is a fabrication problem rather than a design one, which is why it belongs in the conversation early.
Leak Test Methods and What Each One Proves
| Method | Sensitivity | Best for |
|---|---|---|
| Water or bubble test | Coarse | Trays and containment features |
| Pressure decay | Moderate | Production screening of sealed volumes |
| Pressure hold with mass measurement | Moderate to fine | Volumes where the leak rate is stated |
| Helium leak test | Very fine | High-value assemblies and microchannel systems |
| Vacuum decay | Moderate | Parts tested under vacuum |
The method should be chosen to match the stated leak rate rather than the other way round. A coarse method applied to a fine requirement gives no useful information, and a fine method applied to a coarse requirement adds cost without benefit.
Cleanliness Inside a Coolant Enclosure
- Deburr all internal edges, and remove swarf rather than moving it.
- Remove cutting fluid and welding residue, which can attack seals and contaminate the loop.
- Avoid loose coatings inside wet zones.
- Cap or plug ports before packing so the part arrives closed.
- State the maximum particle size the circuit allows, and the cleaning process that achieves it.
- Verify before dispatch, with a wipe test or a rinse test as appropriate to the requirement.
Material and Finish Compatibility
- Match the material to the coolant and to the other metals in the circuit.
- Isolate galvanic pairs where two different metals meet in a wet environment.
- Leave wet surfaces bare or use a finish that is proven compatible with the fluid.
- Consider condensate as a permanent exposure, not an occasional one.
- Where the part is only an enclosure, the finish is a corrosion decision and the constraints are the same as any outdoor or humid environment.
Tolerances That Matter for Liquid Parts
| Feature | Why it matters | Typical treatment |
|---|---|---|
| Sealing face flatness | Gasket performance | Tighter than general tolerance |
| Mounting datum for pumps | Assembly alignment | Tighter, from a single datum |
| Port positions | Hose routing | Moderate but cumulative |
| Overall dimensions | Fits the rack or the space | General tolerance |
| Hole patterns | Fixing interface | Tighter, measured as a group |
The pattern is consistent: interfaces that have to mate with another supplier's part need tight tolerances, while the outer envelope usually does not.
Documentation and Traceability
- Dimensional report for the critical interfaces, and a full report on the first article.
- Leak test record, stating the method, the pressure and the result.
- Material certificate where the specification asks for traceability.
- Cleanliness statement, with the process used.
- Finish record, including the film build where relevant.
A one-page document pack keeps the buyer, the assembler and the end user aligned, and it is far cheaper than an investigation after a leak.
Writing the Specification
1. Which parts are sheet metal and which are not. 2. Sealing concept and the resulting flatness requirement. 3. Leak test method, pressure and allowable leak rate. 4. Cleanliness requirement, including particle size and dryness. 5. Material and finish, with fluid compatibility stated. 6. Documentation pack and whether a first article is required. 7. Volumes and packaging, including port protection.
Inspection and Acceptance
- Check the sealing-face flatness on the seal path.
- Verify the mounting datums against the interface drawing.
- Perform the specified leak test and record the result.
- Verify cleanliness by the agreed method.
- Confirm port protection before packing.
- Compare the first article against the drawing in full, then reduce to the critical features for production.
Our Approach to Liquid-Cooling Specifications
- We fabricate the sheet metal parts, weld the joints that must be fluid tight, and test them against a stated leak rate.
- We control the welding sequence to keep distortion out of the sealing faces, and we measure flatness where the specification requires it.
- We clean and deburr internal surfaces and protect ports before packing, and we state the cleanliness process used.
- We do not machine cold plates, braze manifold bodies or supply coolant circuit components, and we do not certify the performance of the cooling system.
- Every quotation states which operations are completed in our plant.
Send the sealing concept, the leak rate and the interface drawings, and the specification can be written so that the part is accepted on first inspection rather than at commissioning.
Frequently Asked Questions
Specify three things: the method, the test pressure and the allowable leak rate, together with the acceptance criterion. A requirement that says only 'leak tested' leaves the supplier to choose a method that passes, which is not the same as a part that meets your need. Where the part is a containment tray rather than a pressurised body, specify a water test on the containment feature instead and say what constitutes a pass.
It depends on the gasket. A soft, thick gasket tolerates more deviation than a thin O-ring in a machined groove, and a face that is expected to seal against an O-ring has to be flat over the seal path rather than flat overall. The practical approach is to state the sealing concept first, then derive the flatness from it, and to measure flatness on the seal path rather than on the whole panel.
Because a small amount of machining swarf, weld spatter or loose coating can block a microchannel, damage a pump impeller or lodge in a valve. Those failures are expensive and hard to trace back to the supplier, so cleanliness has to be specified as a measurable requirement and verified before dispatch rather than discussed after a failure.
It can. A coating on a surface that touches coolant may degrade, shed particles or react with the fluid, so wet surfaces are usually left bare or treated with a finish that is compatible with the coolant. In a dry enclosure, the finish is a corrosion decision rather than a fluid-compatibility one.
At minimum, a dimensional report for the critical interfaces, the leak test result with the method and pressure used, a material certificate where the specification requires traceability, and a cleanliness statement. Where the part is a first article, a full dimensional report against the drawing is normal. Documenting the leak test is particularly important because it cannot be repeated easily after installation.
Explore Related Capabilities
- Liquid Cooling Parts — Trays, CDU housings and manifold brackets
- Precision Sheet Metal Parts — Tight-tolerance fabricated components
Have a Drawing to Quote?
Send STEP, DXF or PDF drawings and we reply with engineering feedback and a detailed quotation within 24 hours on working days.