Network Cabinet Fabrication: Frames, Doors, Panels and Cable Management
Network Cabinets Anjue Metal | Data Centre | 12 min read | Updated Oct 12, 2026
A network cabinet looks like a simple box with rails, and that is exactly why it is often under-designed. It carries load, it manages a high density of cabling, it has to stay cool, and it has to be serviceable from the front for a decade. Those four jobs sit in the sheet metal, not in the racks inside it.
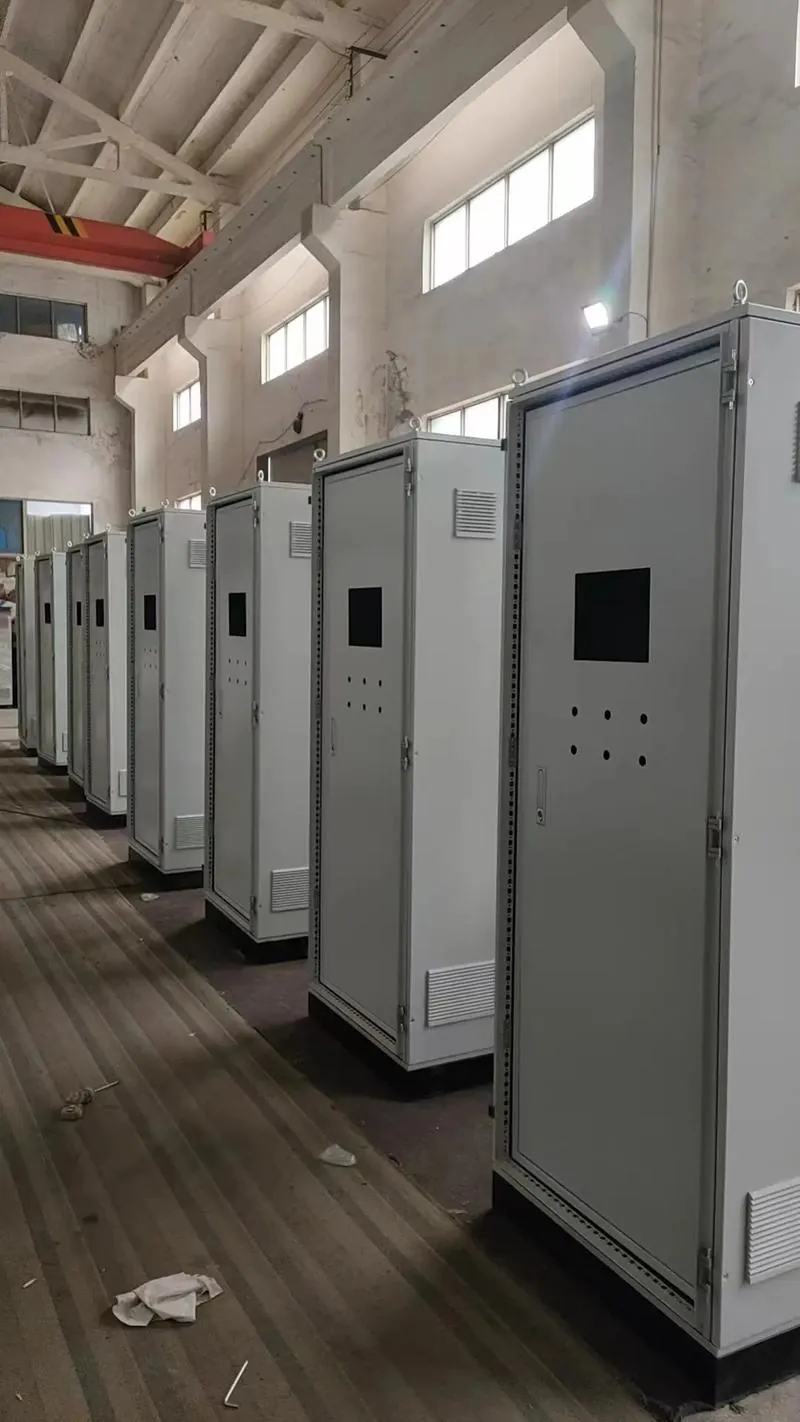
The Anatomy of a Network Cabinet
A rack cabinet is a frame with a set of skins, and each part has a job.
| Part | Function | Common specification issue |
|---|---|---|
| Frame | Carries the load and holds the rails square | Squareness and weld quality |
| Front door | Access and security | Hinging, latching, vent area |
| Side and rear panels | Closure and access | Removability and locks |
| Rails | The 19-inch mounting interface | Adjustable depth and hole pattern |
| Roof and base | Vent path and cable entry | Vent area, brush entries, fan aperture |
| Plinth or castors | Floor interface | Anchoring, levelling, load path |
| Earthing bar | Bonding | Position and thread size |
Most cabinet problems are interface problems between these parts rather than a failure of any one of them.
Frame Construction and Squareness
- Welded frame. Rigid, square, and the reference for everything else. Suits fixed installations and heavy loads.
- Bolted frame. Ships flat and is assembled on site. Cheaper to freight, more variable in squareness.
- Folded frame. Light and cheap, suitable for small wall-mount and low-load cabinets.
- Reinforced corners. Gussets and corner plates add stiffness where the load path turns.
Squareness is what makes the doors close evenly and the rails accept equipment. It should be measured diagonally across the frame on the first article, not assumed from the weld fixture.
Doors, Hinging and Latching
- Decide early whether the door is reversible, and design the hinge to allow it.
- Use multi-point latching on tall doors so the door does not bow away from the gasket or the frame.
- Provide a defined vent area in the door if the door is part of the air path, and protect it with a mesh or filter frame.
- Include a lock type that matches the site security requirement, whether a key, a swing handle or an electronic latch.
- Allow for a door stop or a hold-open feature where the site requires it.
Side, Rear and Top Panels
The panels are where accessibility and security are traded against each other.
- Removable side panels are essential for any cabinet installed in a row or against a wall.
- Rear doors should open wide enough for a full-depth rail to be loaded.
- Roof panels should accommodate a fan unit, a cable entry or both without on-site cutting.
- Base panels need grommeted or brushed entries sized to the cable bundle, not a large open hole.
Cable Management Designed In
Cable management is a structural feature of a well-made cabinet, not an accessory.
- Vertical managers on both sides, sized for the expected bundle rather than for a nominal number of cables.
- A defined rear pathway that does not cross the airflow path.
- Brush or grommeted entries at every cable crossing so that the closure is not compromised.
- Provision for bend radius, because fibre has a minimum radius and a tight bend is a permanent fault.
- Labelling provision, because a cabinet with unlabelled cabling is serviced by guesswork.
Ventilation and the Air Path
- Passive ventilation relies on a low-level inlet and a high-level outlet; it is cheap but limited.
- Forced ventilation uses rack-mounted or roof-mounted fans, and needs a defined inlet area to match.
- Filters protect the equipment but introduce pressure drop and need a stated change interval.
- Recirculation is the hidden failure mode: air that leaves the top and re-enters the front without cooling anything.
| Density | Typical approach | Watch out for |
|---|---|---|
| Low | Passive vents, front to rear | Vents blocked by cabling |
| Medium | Rear-door or roof fans | Filter maintenance |
| High | Fan units plus containment | Pressure drop and noise |
| Very high | Closed-loop or in-row cooling | Cabinet must be designed for it |
Finish, Labels and Earthing
- Powder coating is standard, with a defined texture so that the cabinet does not show every handling mark.
- Mask the rack faces and earth points so the mounting and bonding surfaces remain conductive.
- Screen-print or label rack unit numbers, circuit references and warning notices.
- Provide an earth bar with the positions and thread sizes shown on the drawing.
First-Article Checks for a Cabinet
| Check | Method | Why |
|---|---|---|
| Frame squareness | Diagonal measurement | Doors and rails depend on it |
| Rail hole pattern | Gauge | The equipment interface |
| Door fit and latching | Open and close test | Serviceability |
| Vent open area | Measured | Cooling performance |
| Cable entries | Gauge against the bundle | Installation |
| Earth continuity | Continuity check | Safety and bonding |
| Load test | Loaded rack test where required | Verification of the rating |
Our Approach to Cabinet Fabrication
- We fabricate welded and folded frames, doors, side and rear panels, roof and base panels, and mounting hardware interfaces.
- We cut the rail mounting pattern and the cable entries to the buyer's specification rather than to a house standard.
- We will say when a requested load rating cannot be supported by the proposed frame and fixing arrangement.
- We do not supply the racks, PDUs, fans, locks or electronics, and we do not certify the electrical installation.
- Every quotation states which operations are completed in our plant.
Send the cabinet dimensions, the rail specification and the site conditions, and the whole assembly can be designed as one system rather than a collection of parts.
Frequently Asked Questions
A welded frame is rigid and square as it leaves the factory, which makes the doors, the panels and the rails align predictably and is the right choice for a permanent installation. A flat-pack frame can be shipped more cheaply and assembled on site, but the squareness of the finished cabinet then depends on the person assembling it. For anything that will hold load or carry a proper door, the welded frame is usually the safer specification.
Static load ratings are quoted per cabinet and are only meaningful when they are tied to the way the cabinet is fixed to the floor and to whether the load is evenly distributed. A cabinet rated for a heavy static load can still distort if the load is concentrated in the top third and the cabinet is only fixed at the front. The load rating, the mounting method and the plinth should be specified together.
Almost always yes, and the question is really whether the ventilation is passive or forced. Passive vents in the roof and the base rely on convection and are adequate at low density. Rack-mounted fans or a filtered roof unit are needed once the dissipation rises. In both cases the vents must be designed so that dust and, in some locations, water cannot travel straight into the cabinet.
By giving them a route of their own. Vertical cable managers on both sides, a defined vertical pathway at the rear, and brush or grommeted entries are all part of the cabinet rather than accessories added later. A cabinet with no cable pathway will end up with cables across the air path, because that is the only space left.
Through a defined earthing bar or stud, bonded to the frame, with the doors and removable panels bonded to the frame so that the whole assembly is at one potential. The earthing points should be on the drawing with their positions and thread sizes, because retrofitting an earth point into a powder-coated cabinet is a poor solution.
Explore Related Capabilities
- Network & Server Cabinets — Network cabinets and server enclosures
- Cabinet Frames & Structural Parts — Frames, plinths and structural components
Have a Drawing to Quote?
Send STEP, DXF or PDF drawings and we reply with engineering feedback and a detailed quotation within 24 hours on working days.